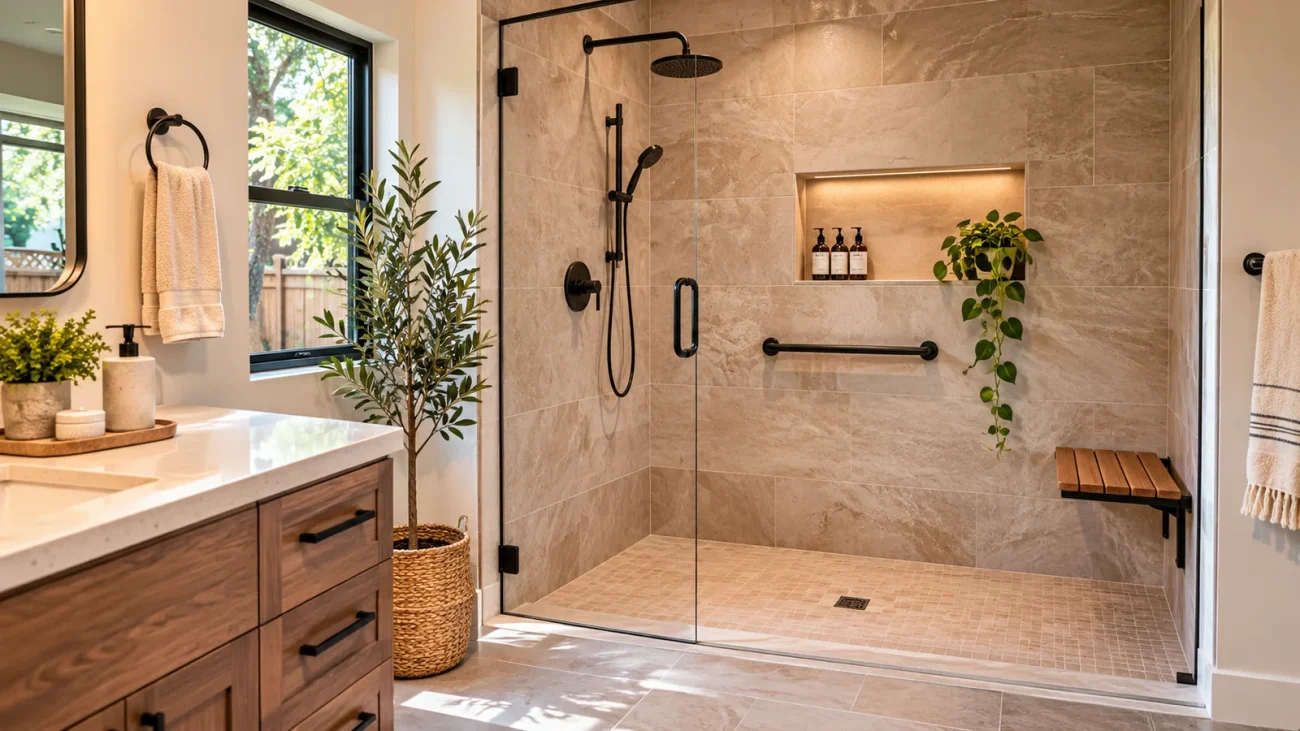
A shower remodel can make a Sacramento bathroom more comfortable, safer to use, and less demanding to clean. Whether the goal is replacing worn finishes, improving access, or making better use of a compact layout, local homeowners benefit from planning the practical details before selecting colors or fixtures. For homeowners comparing local options, shower remodel Sacramento services from Rose Remodeling include shower replacements, walk-in showers, and tub-to-shower conversions. The company serves Sacramento, Elk Grove, Roseville, the Bay Area, and surrounding Northern California communities, so its shower remodeling page is a useful local reference for projects shaped by the region’s varied home styles and household needs.
In Sacramento’s hot, dry summers and cooler, wetter winter months, a bathroom needs dependable ventilation and water management year-round. A successful remodel is not simply about a newer-looking shower. It should solve the daily frustrations that make bathing, cleaning, and storing essentials harder than they need to be.
1. Why a Shower Remodel May Be Worthwhile
A shower affects the start and end of nearly every day. Cracked wall surfaces, loose caulk, recurring mildew, slow drains, slippery floors, awkward controls, and cluttered ledges are all signs that the space may need more than a cosmetic update. Remodeling can also be an opportunity to correct problems behind the finished surfaces before they become more disruptive.
Many homeowners are also planning bathrooms around future needs rather than immediate style alone. Recent bathroom remodeling research found that 71% of renovating homeowners addressed special needs in their projects. That does not mean every bathroom requires a fully accessible design, but it does make low curbs, stable flooring, better lighting, and easier-to-reach controls worth considering.
2. Check the Current Shower Before Planning
Before requesting estimates, take a short, practical inventory. Look for water that remains on the floor after bathing, soft drywall, peeling paint, stains, musty odors, and damaged grout or caulk. Test whether the door, curtain, controls, shelves, and showerhead are easy for everyone in the household to use.
Measure the shower area, bathroom entry, door swing, windows, and nearby vanity or toilet. Note where bottles, towels, and cleaning products collect. Separating urgent issues, such as water damage or unreliable drainage, from preferences like a new tile color will help make conversations with remodelers clearer.
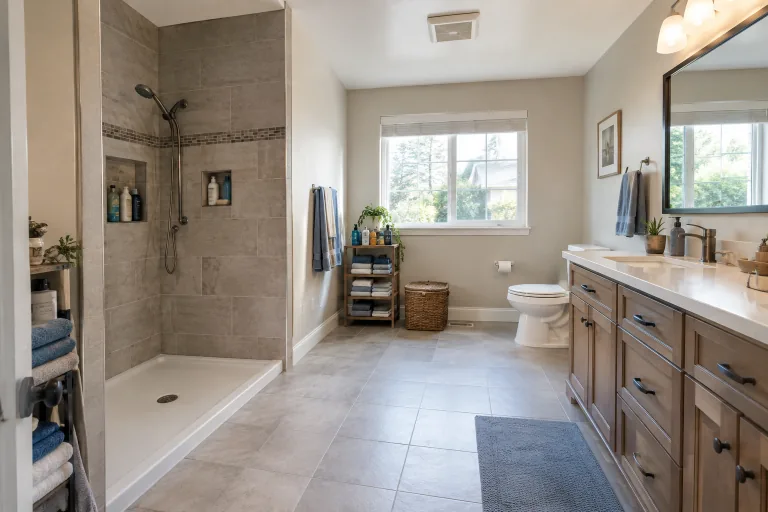
3. Choose a Layout That Supports Easy Access
Walk-In and Low-Threshold Showers
A low entry reduces the need to step over a tall tub wall or shower curb. It can be especially useful for older adults, people with temporary injuries, and households planning to stay in the home long term. A curbless shower can create an open appearance, but it requires precise floor slope, waterproofing, and drainage design.
Tub-to-Shower Conversions
Replacing an underused bathtub can free up room for a larger shower or more comfortable entry. However, consider whether children, pets, guests, or future buyers may benefit from keeping a bathtub. Removing the only tub in a home is a decision best made after considering the household’s routines and resale priorities.
Wet Room Considerations
A wet room treats more of the bathroom floor area as water-ready, while a standard shower contains water within a defined enclosure. Interest in wet-room bathroom layouts reflects their open look and accessibility potential, but these spaces need careful splash control, floor drainage, wall protection, and heating considerations. They are not automatically the best answer for every bathroom.
4. Select Surfaces and Features That Clean Easily
Choose materials based on maintenance as well as appearance. Large-format tile has fewer grout joints than small mosaic tile, which can simplify cleaning. Solid-surface wall panels provide a smooth finish with fewer seams, while small tile can offer more design flexibility but creates more grout to maintain.
- Use built-in niches or corner shelves to keep bottles off the floor.
- Choose simple fixture shapes with fewer grooves and tight corners.
- Consider a handheld showerhead for bathing, rinsing walls, and cleaning.
- Remember that frameless glass looks open but benefits from regular wiping to reduce water spots.
5. Plan Drainage, Waterproofing, and Ventilation
Attractive finishes cannot compensate for poor water control. The shower floor needs to slope toward the drain, and the waterproofing system must protect walls, corners, seams, and transitions around plumbing fixtures. During demolition, ask that any visible plumbing damage, subfloor concerns, or framing deterioration be evaluated before new materials cover the area.
Ventilation is equally important. An appropriately sized exhaust fan helps remove humid air after bathing, which can limit lingering moisture on surfaces. Do not simply paint over recurring stains or odors. Find and address the moisture source first.
6. Add Practical Storage and Better Lighting
Place storage where it is easy to reach without placing it directly in the main splash zone. Recessed niches work well for daily products, while corner shelves can help in tighter bathrooms. A bench may add comfort where space allows, but it should not make the entry or standing area feel cramped. Put hooks and towel bars close enough for convenience but far enough from water spray to keep towels drier.
Use even lighting rather than relying on one harsh ceiling fixture. Good illumination near the entrance and controls can reduce dark corners and improve visibility. Shower-area fixtures should be rated for damp or wet locations as appropriate, and electrical work should be completed by a qualified professional.
7. Build a Realistic Shower Remodeling Budget
The shower surround is only one part of the total cost. A complete budget may include demolition and disposal, plumbing changes, waterproofing, surface preparation, tile or wall panels, glass, fixtures, shelving, ventilation, electrical updates, permits, labor, and cleanup. Keep a contingency reserve for concealed damage discovered after demolition.
Compare written estimates by scope, materials, warranty terms, timeline, cleanup responsibilities, and exclusions. The lowest initial number may not represent the same level of preparation or the same products as a more detailed proposal.
8. Know When to Hire a Remodeling Professional
Professional help is particularly valuable when the work involves new plumbing locations, electrical changes, structural repairs, curbless entries, accessibility features, or a full waterproofing system. Ask prospective contractors for licensing and insurance information, references, a written scope of work, payment terms, permit responsibilities, and warranty details. Clear documentation helps prevent misunderstandings after construction begins.
9. Use a Simple Shower Remodel Checklist
- List the daily problems with the current shower.
- Measure the room and photograph existing conditions.
- Rank access, safety, cleaning, storage, comfort, and style needs.
- Choose a replacement shower, walk-in design, conversion, or wet-room approach.
- Plan drainage, waterproofing, ventilation, lighting, and storage together.
- Set a budget that includes labor and an allowance for repairs.
- Review estimates and contracts carefully before work begins.
Final Thoughts
The best Sacramento shower remodel is not necessarily the most elaborate one. It is the design that makes the bathroom safer to enter, easier to clean, and more useful for the people who rely on it every day. Start with real problems, make durable choices behind the walls as well as in front of them, and create a plan that suits both the home and the household’s future.
